Kitchen, bath & closet design · Somerdale, New Jersey
(856) 258-2081 Xcraftkitchen@gmail.com
Request a quote

Design & Measurement

See how your kitchen will fit and feel

Start with a free in-home measurement, then review a free 3D kitchen design with the Xcraft team.

Example kitchen measurement plan Top view of a 144-inch by 120-inch kitchen. A 48-inch window starts 36 inches from the left corner, with 60 inches of wall remaining. A 32-inch doorway starts 36 inches from the left corner of the opposite wall. Measured down the right wall from its top corner, the centerlines are 24 inches for the 30 by 22 inch sink, 60 inches for the 30 by 25 inch range, and 99 inches for the 36 by 30 inch refrigerator. Measure from this corner 144″ wall 36″48″ window60″ 120″ wall 36″32″ door Sink 30″ W × 22″ DCenterline at 24″ Range 30″ W × 25″ DCenterline at 60″ Refrigerator 36″ W × 30″ DCenterline at 99″
Example kitchen floor plan · all dimensions in inches
Dashed lines mark fixture centers along the right wall.

How to measure your kitchen

  1. Measure each wall

    Sketch the room from above. Measure each wall corner to corner, including the door and window openings in the overall length. Record the ceiling height separately.

  2. Locate doors and windows

    Measure the width of each opening and its distance from the nearest corner. Note door swing, trim width, and the height from the floor to each window sill.

  3. Mark fixtures and appliances

    Measure the sink, range, and refrigerator width and depth. From the same wall corner, measure to the center of each one. Note visible plumbing, outlets, vents, and space needed to open appliance doors.

Free in-home measurement

Get accurate room dimensions before you choose cabinet sizes or commit to a layout.

  • Review wall lengths, windows, and door openings.
  • Note where appliances, sinks, and walkways need space.
  • Call the showroom to check availability for your address.
Ask about a measurement

Free 3D kitchen design

See your proposed kitchen layout and cabinet choices together before requesting a quote.

  • Review cabinet placement, storage, and island clearance.
  • Compare door styles, finishes, and countertop options.
  • Bring measurements or ask us to help you get started.
Ask about a 3D design
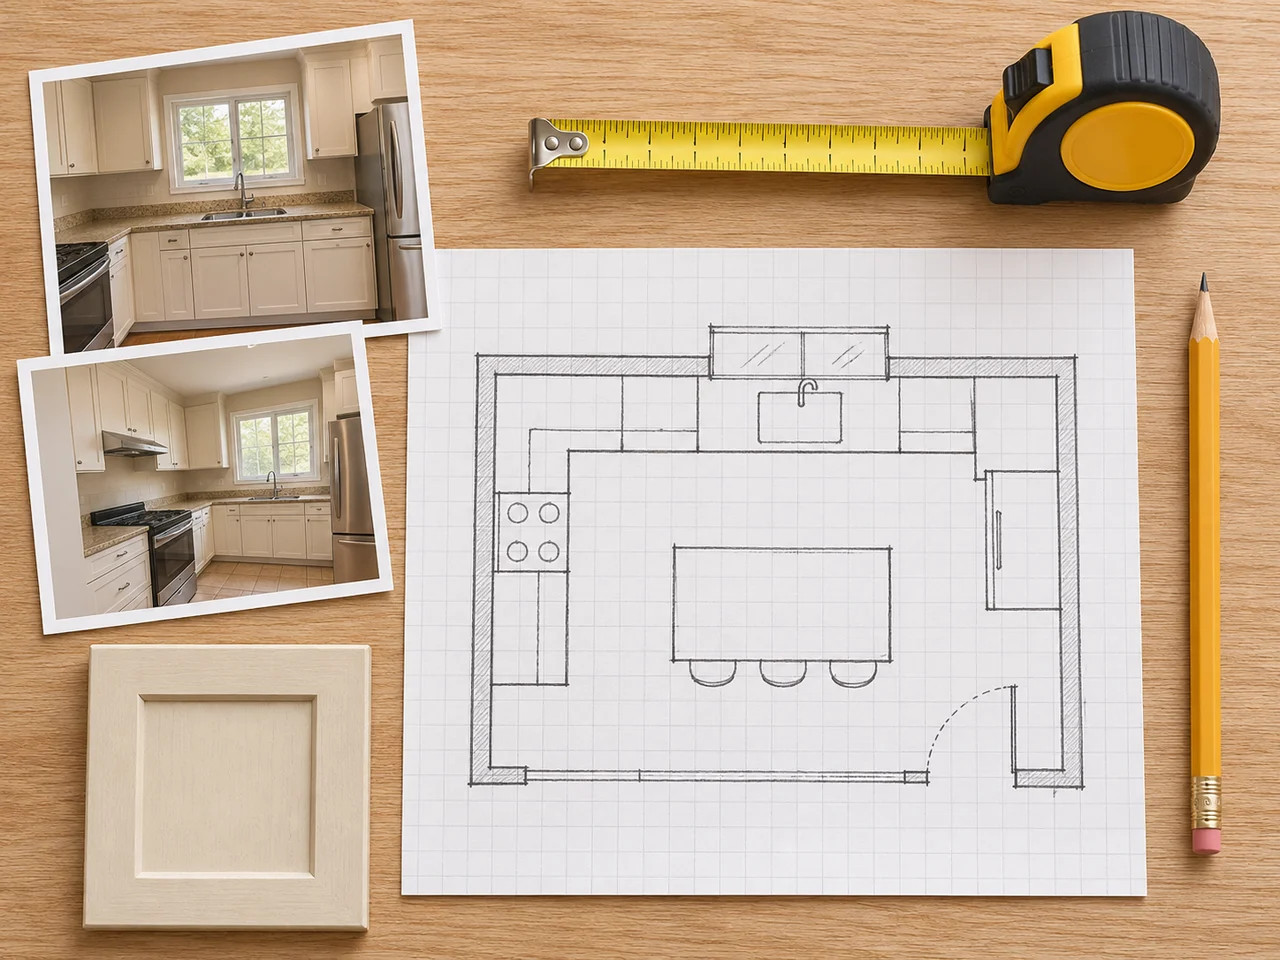
Kitchen floor plan, tape measure, room photos, pencil, and a cabinet sample laid out for a design visit

What to bring to your design visit

  • Photos of the room, including windows and appliances.
  • A floor plan or rough dimensions, if you have them.
  • Appliance model numbers if you’ve already chosen them.
  • Cabinet styles or finishes you’d like to compare.
Showroom hours and directions →

Ready to plan your project?

Tell us what you’re working on or stop by our Somerdale showroom.

Request a quote Visit the showroom